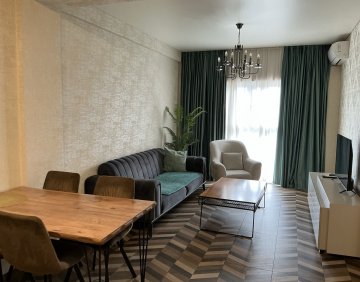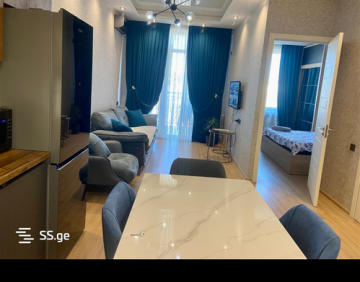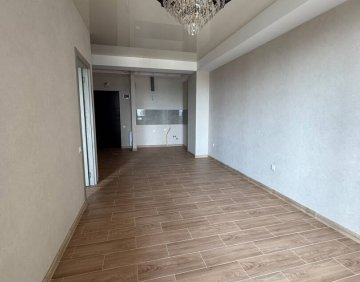
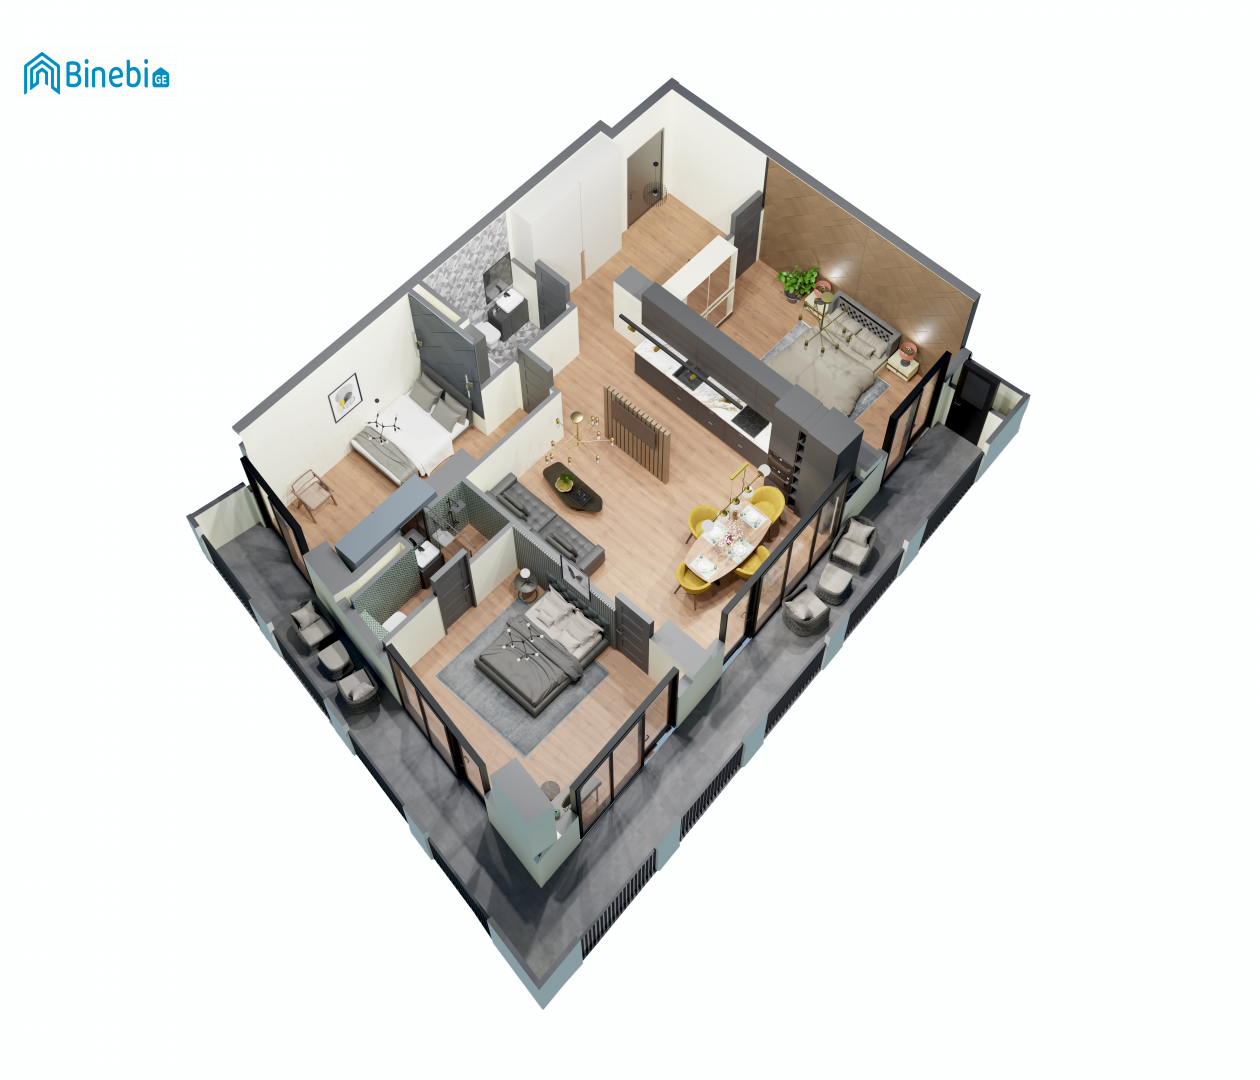
Area
125 m²
Rooms
4
Bedroom
3
Floor
5 / 12
Bathroom
1
Natural gas
Balcony
Description
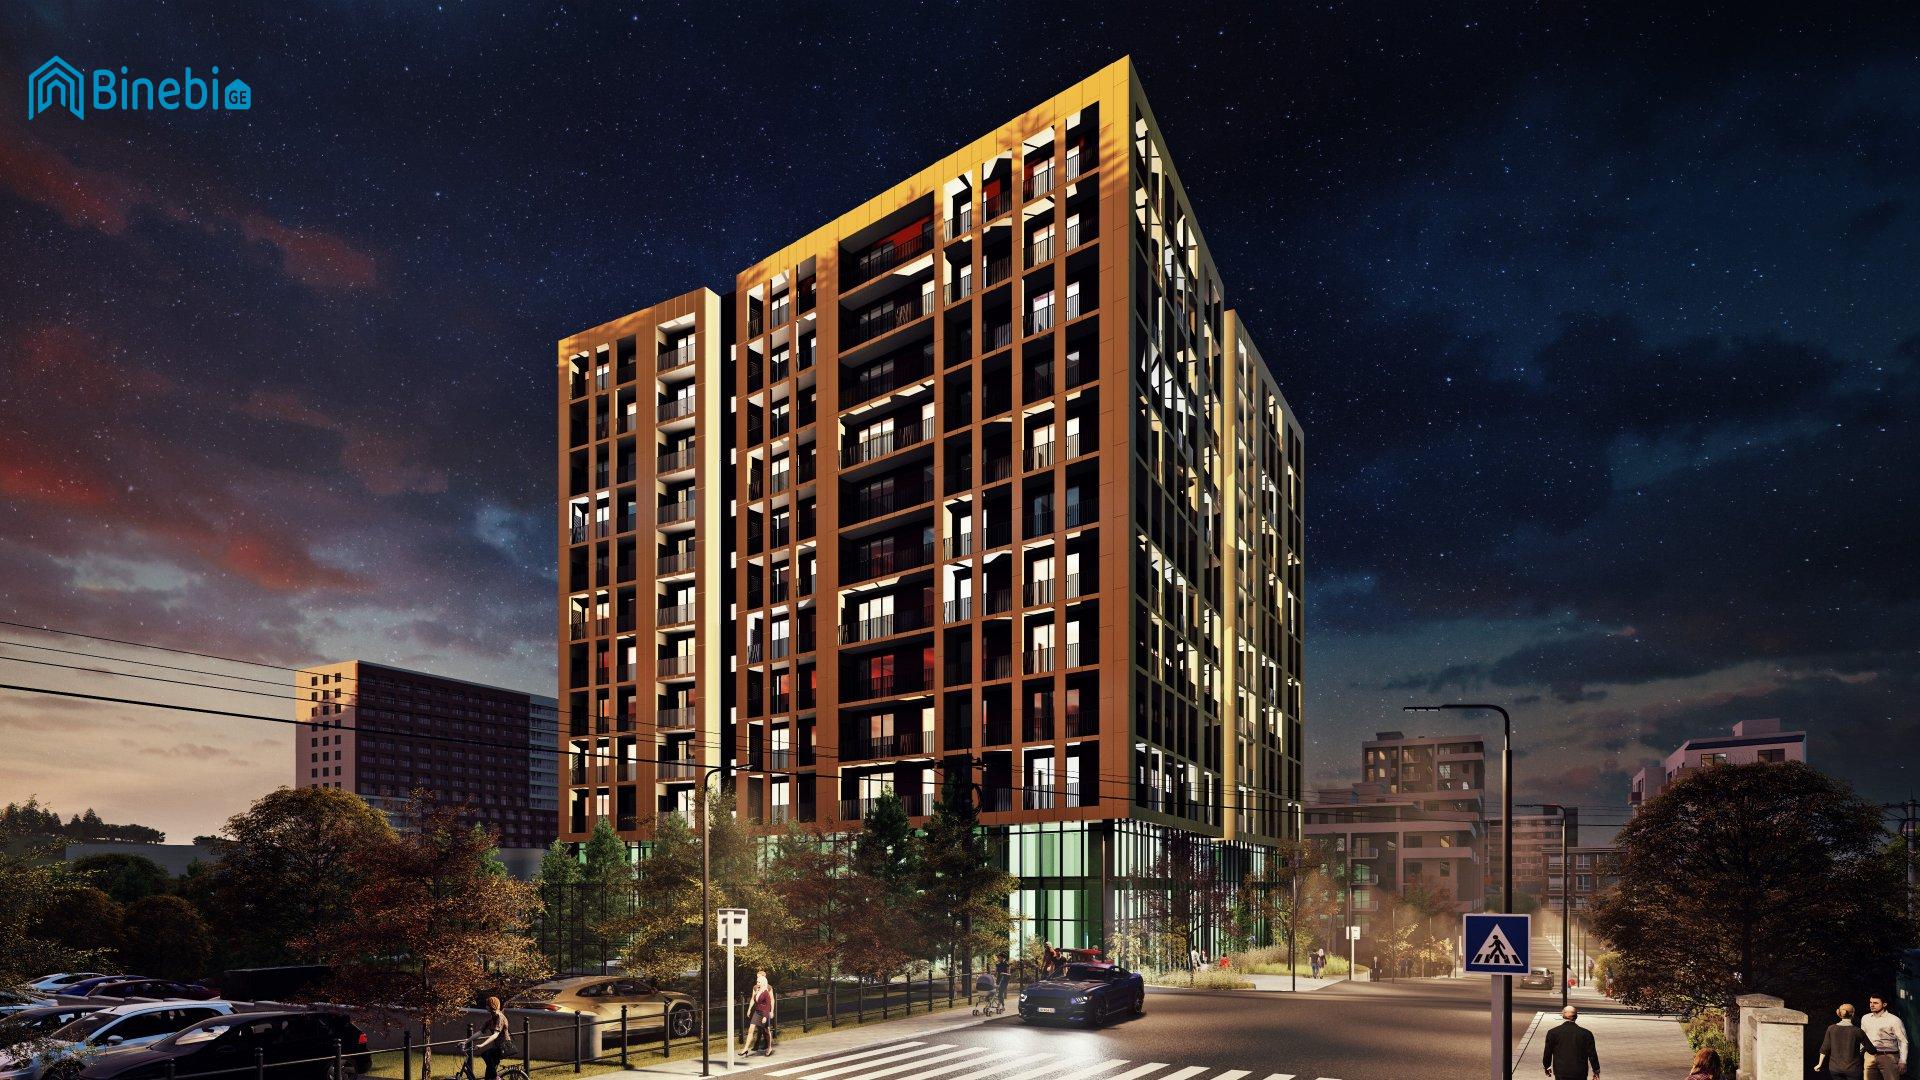
The territory of the complex covers 4000 sq.m. A 12-story building will be placed on 1000 sq.m., for both residential and commercial spaces, and the remaining area of 3000 sq.m. will be devoted to yard landscaping. The project is being built according to the 41st Decree and hydrants and fire extinguishers are provided for fire safety. A childrens entertainment corner and a rest area will be arranged in the yard. The project includes an underground parking lot.
Additional parameters
- Condition
- White frame
- Project
- Non-standard
- Area
- 125 m²
- Rooms
- 4
- Bedroom
- 3
- Floor
- 5 / 12
- Bathroom
- 1
- Parking
- Parking space
- Storeroom
- Basement
- Elevator
- Passenger, Freight
Loan calculator
The calculator gives an estimate using the same formula banks use (it does not include a specific bank's fees or other extra costs).
Property value
Monthly payment
- Loan amount
- Interest